
Water Views


Address
1223 E 3200 N, North Ogden, UT
Price
$ 519,000
Property Attributes
- MLS#2187781
- TypeSingle Family
- Listing Status Active
- CountyWEBER
- CityNorth Ogden
- AreaOgdn
- NeighborhoodSUNNY SLOPE
- Zip84414
- StyleRambler/Ranch
- Year Built1979
- Taxes$ 3295
- Price$ 519,000
- Bedrooms6
- Full Bathrooms3
- Half Bathrooms0
- Sqr Footage2940
- Lot Size0.21 Acres
Data Source:
Wasatch Front Regional MLS (WFRMLS)
Property Description
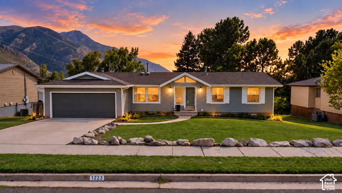
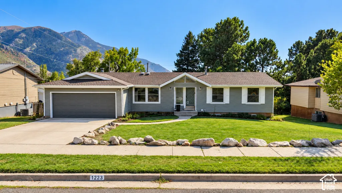
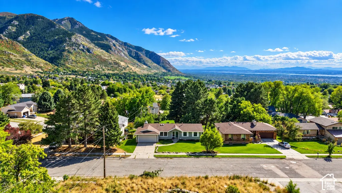
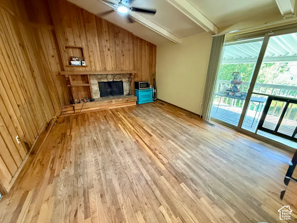
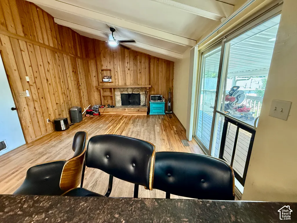
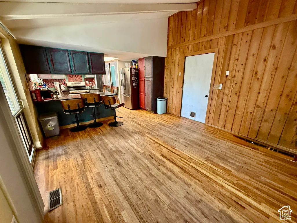
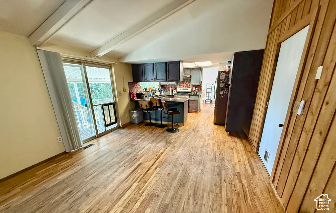
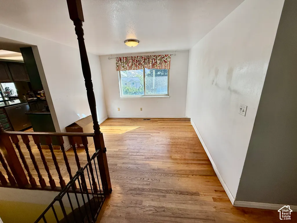
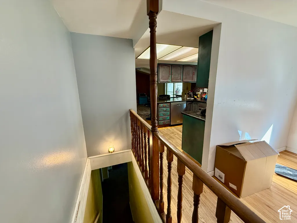
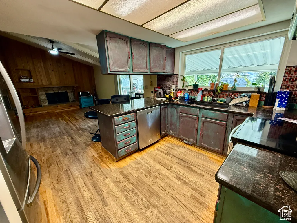
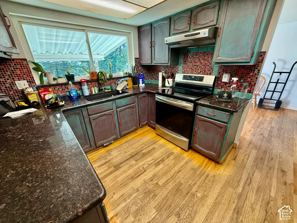
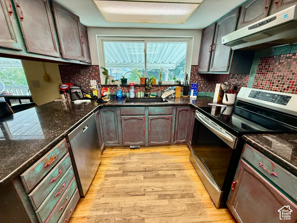
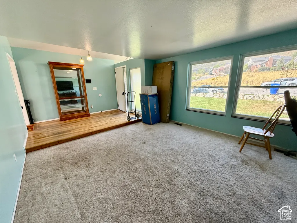
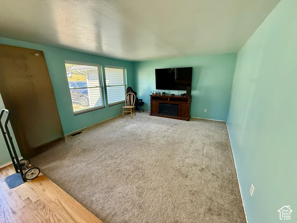
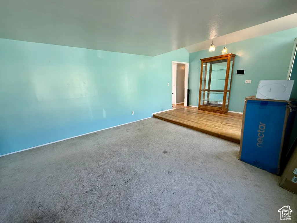
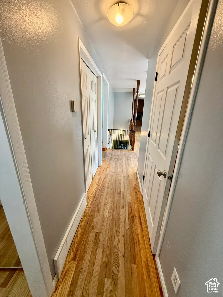
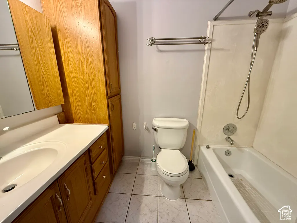
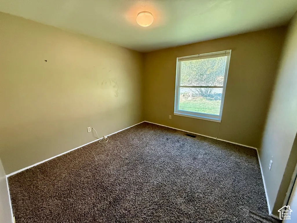
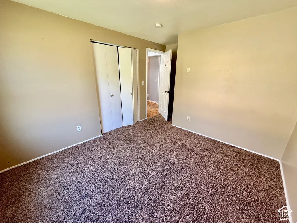
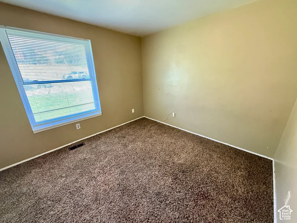
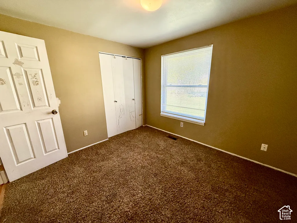
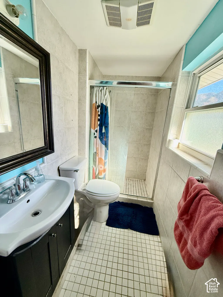
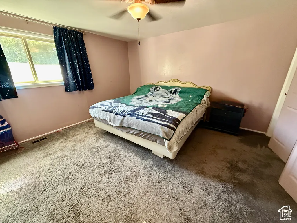
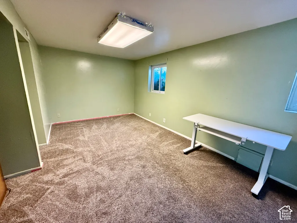
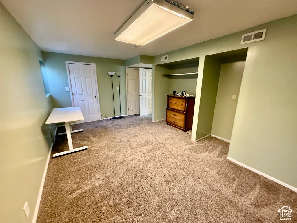
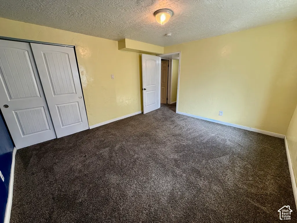
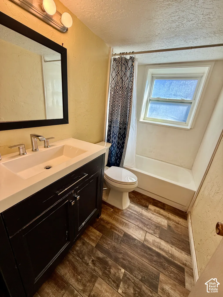
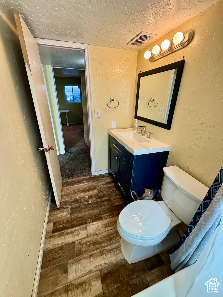
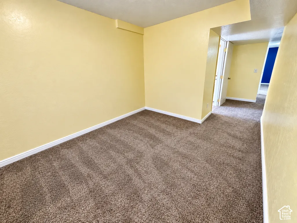
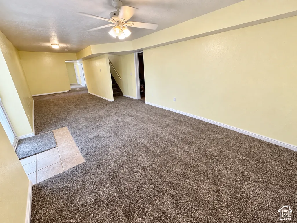
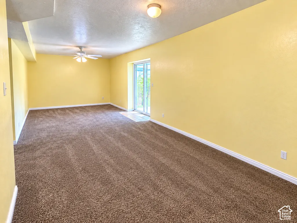
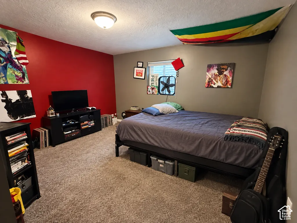
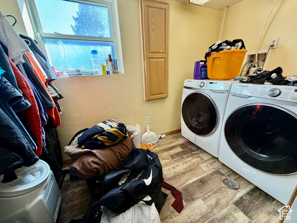
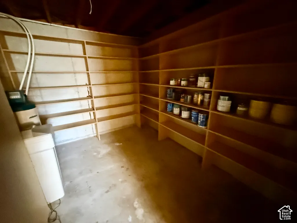
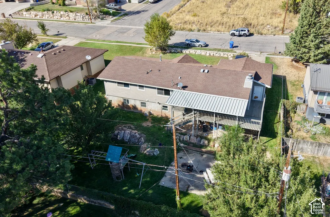
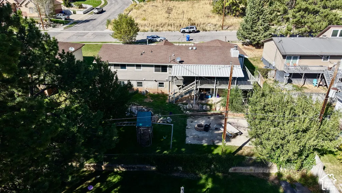
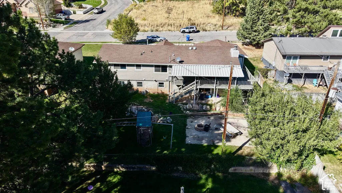
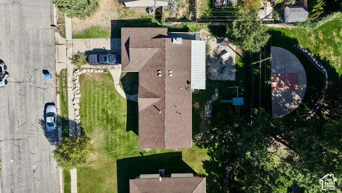
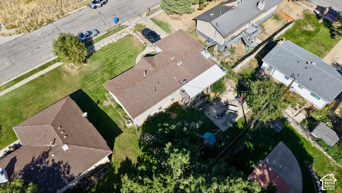
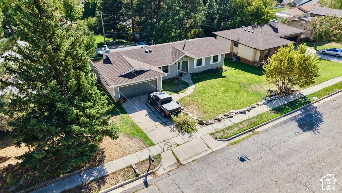
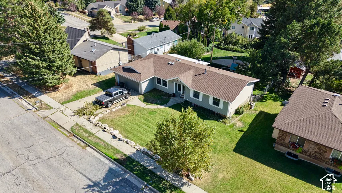
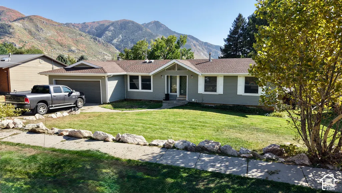
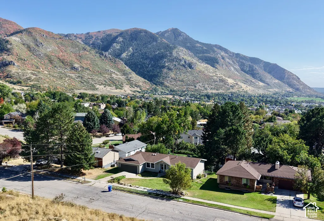
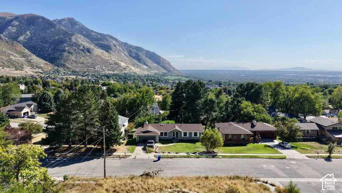
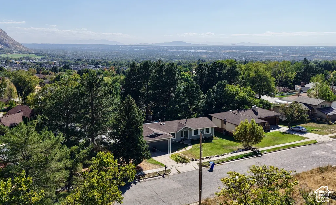
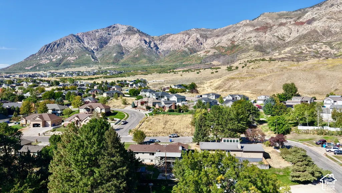
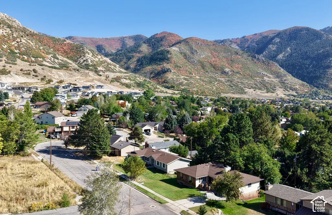
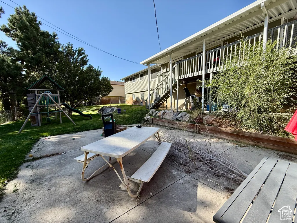
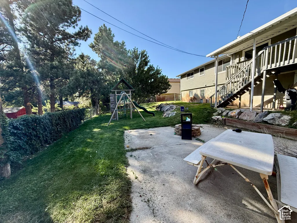
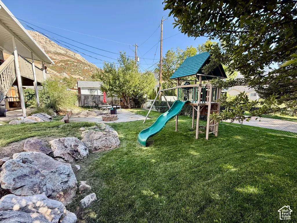
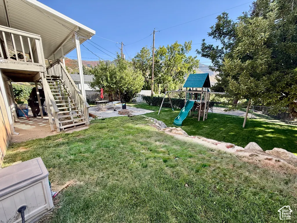
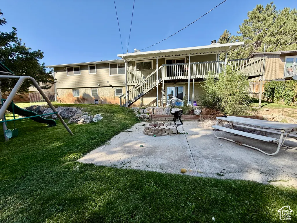
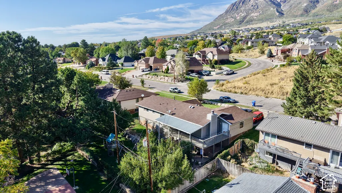
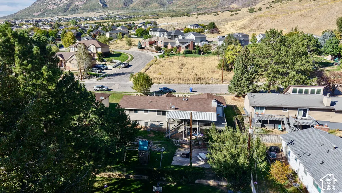
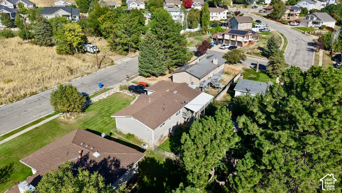
Welcome home to this spacious 6-bedroom, 3-bathroom home in beautiful North Ogden, on the east bench! With approximately 2,940 sq. ft. of living space, this home offers plenty of room to spread out, entertain, and create lasting memories. The home could use some updating, offering a great opportunity to add your own style and make it truly your own. The price reflects the condition and gives you the opportunity to build equity while transforming this spacious North Ogden home into something special.The main level features 3 bedrooms, comfortable living spaces, and a welcoming layout, while the finished lower level provides even more space and flexibility. A walkout basement makes the lower level especially convenient and opens up additional possibilities for a family room, recreation area, guests, or a home office. Enjoy beautiful mountain, valley and lake views, a cozy fireplace, central air, and a spacious lot with mature landscaping and fruit trees. The property also includes a 2-car attached garage, automatic sprinklers, and partial fencing. Located in a desirable North Ogden neighborhood, this home offers a great combination of space, views, and convenience. 6 Bedrooms 3 Bathrooms Approx. 2,940 Sq. Ft. 2-Car Garage Finished Walkout Basement Mountain, Valley & Lake Views Fireplace Central Air Mature Landscaping & Fruit Trees 0.21-Acre Lot This is the kind of home that gives everyone a little more room to live, gather, and make memories. Message me today to schedule your private showing! Square footage figures are provided as a courtesy estimate only and were obtained from County. Buyer is advised to obtain an independent measurement.
| Elementary School | Middle School | High School |
|---|---|---|
| Bates Elementary School | North Ogden Middle School | Weber High School |
| Price History | |
|---|---|
| 9/28/2026 | Listed $519,000 |
General Features
| Living Area | 2940.0 |
|---|---|
| Sewer | Sewer: Connected,Sewer: Public |
| Heating | Forced Air,Gas: Central |
| Cooling | Central Air |
| Utilities | Natural Gas Connected,Electricity Connected,Sewer Connected,Sewer: Public,Water Connected |
| Roof | Asphalt |
| Appliances | Microwave,Refrigerator |
| Zoning | Single-Family |
| Garage Spaces | 2.0 |
| Architectural Style | Rambler/Ranch |
| Construction Materials | Aluminum |
| Year Built | 1979 |
| View | Lake,Mountain(s),Valley |
| Stories Count | 2 |
| Topography | Curb & Gutter,Fenced: Part,Road: Paved,Sidewalks,Sprinkler: Auto-Full,Terrain,Flat,View: Lake,View: Mountain,View: Valley |
| Property Subtype | Single Family Residence |
| Current Use | Single Family |
| County | Weber |
| New Construction | No |
| Property Type | Residential |
| HOA | No |
| Attached Garage | Yes |
| Subdivision Name | SUNNY SLOPE |
| Facing Direction | North |
| Garage Y/N | Yes |
| Total Rooms | 16 |
| Full Baths | 2 |
| Status | Active |
| High School | Weber |
| City | North Ogden |
| Senior Community Y/N | No |
| High School District | Weber |
| Zoning Description | R-1 |
| Open Parking Spaces | 2.0 |
| MLS Area | Ogdn; FarrW; Hrsvl; Pln Cty. |
| Lot Size Units | Acres |
| Lot Size Square Feet | 9147.6 |
| Carport Y/N | No |
| Listing Terms | Cash,Conventional,FHA,VA Loan |
| Elementary School | Bates |
| Property Attached Y/N | No |
| Tax Annual Amount | 3295.0 |
| Home Warranty Y/N | No |
| Middle/Junior High School | North Ogden |
| Property Condition | Blt./Standing |
| Lease Considered Y/N | No |
| Living Area Units | Square Feet |
| Standard Status | Active |
| Middle/Junior School District | Weber |
| Elementary School District | Weber |
| PostalCity | North Ogden |
| ADU | No |
Interior Features
| Interior Amenities | Bath: Primary,Disposal,Range/Oven: Free Stdng.,Vaulted Ceilings |
|---|---|
| Basement | Full,Walk-Out Access |
| Flooring | Carpet,Hardwood,Tile |
| Total Fireplaces | 1 |
| Air Conditioning Y/N | Yes |
| Heating Y/N | Yes |
| Window Features | Blinds,Drapes |
| Fireplace Y/N | Yes |
| Above Grade Finished Area | 1470.0 |
| 3/4 Baths | 1 |
| Laundry Features | Electric Dryer Hookup,Gas Dryer Hookup |
| Total Bedrooms | 6 |
| Main Level Bedrooms | 3 |
| Total Baths | 3 |
| Basement Finished | 95 |
Exterior Features
| Exterior Amenities | Awning(s),Deck; Covered,Double Pane Windows,Sliding Glass Doors,Walkout |
|---|---|
| Vegetation | Fruit Trees,Landscaping: Full |
| Parking Features | Attached |
| Lot Features | Curb & Gutter,Fenced: Part,Road: Paved,Sidewalks,Sprinkler: Auto-Full,View: Lake,View: Mountain,View: Valley |
| Water Source | Culinary,Secondary |
| Total Parking | 4.0 |
| Inclusions | Microwave,Range,Refrigerator |
| Lot Size Area | 0.21 |
| Spa | No |
| Building Area Total | 2940.0 |
| Lot Dimensions | 0.0x0.0x0.0 |
| Lot Size Acres | 0.21 |
| Frontage Length | 0.0 |
| Private Pool | No |
| Waterfront Y/N | No |
| Covered Spaces | 2.0 |
| RV Parking Dimensions | 0.00 |
| Horse Y/N | No |
Amenities
- Foreclosure
- Views
- Short Sale
- New Construction
- Adult 55+
- Lease To Own
- No HOA Fees
- Furnished
- Primary On Main
- Air Conditioning
- Seller Finance
- Green
- Fixer Upper
- Horse
- Golf
- Fireplace
- Deck
- Garage
- Basement
- Pool
Property vs Single Family Average in 84414
Price
Taxes
Year Built
Visits
 Wasatch Front Regional MLS - Salt Lake Board of REALTORS® All information deemed reliable but not guaranteed. All properties are subject to prior sale, change or withdrawal. Neither listing broker(s) or information provider(s) shall be responsible for any typographical errors, misinformation, misprints and shall be held totally harmless. Listing(s) information is provided for consumer's personal, non-commercial use and may not be used for any purpose other than to identify prospective properties
 Washington County Board of REALTORS® All information deemed reliable but not guaranteed. All properties are subject to prior sale, change or withdrawal. Neither listing broker(s) or information provider(s) shall be responsible for any typographical errors, misinformation, misprints and shall be held totally harmless. Listing(s) information is provided for consumer's personal, non-commercial use and may not be used for any purpose other than to identify prospective properties consumers may be
