










Address
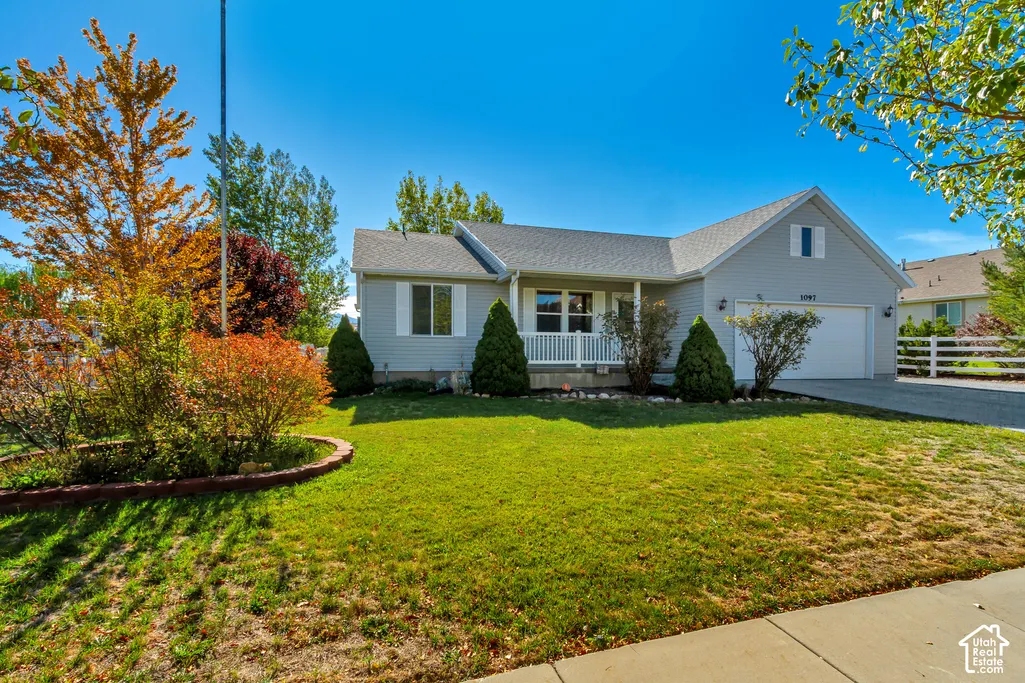
1097 Legrand Dr, Grantsville, UT
Price
$ 699,990
Property Attributes
- MLS#2187814
- TypeSingle Family
- Listing Status Active
- CountyTOOELE
- CityGrantsville
- AreaGrantsville
- NeighborhoodSOUTH WILLOW ESTATES
- Zip84029
- StyleRambler/Ranch
- Year Built2008
- Taxes$ 3778
- Price$ 699,990
- Bedrooms5
- Full Bathrooms3
- Half Bathrooms0
- Sqr Footage3206
- Lot Size0.46 Acres
Data Source:
Wasatch Front Regional MLS (WFRMLS)
Property Description
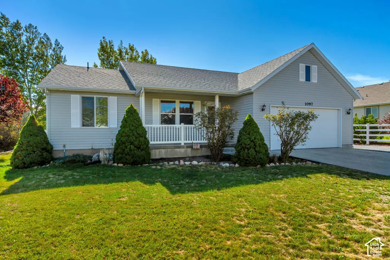
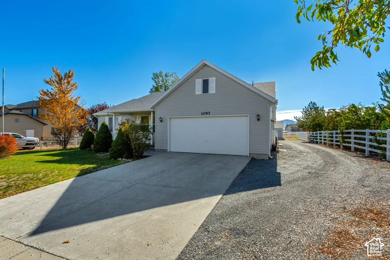
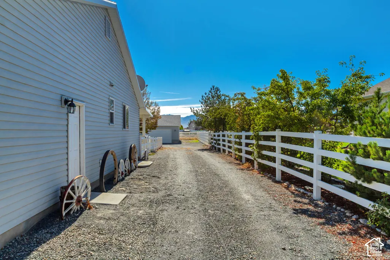
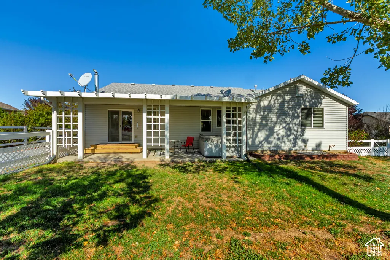
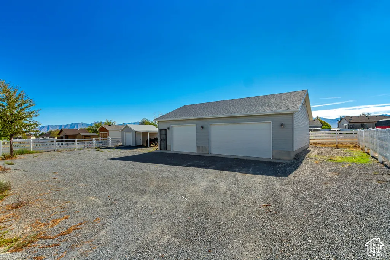
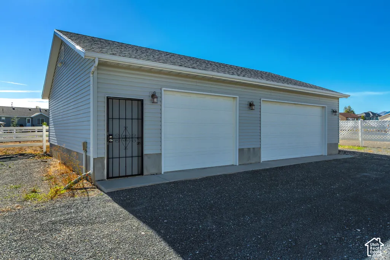
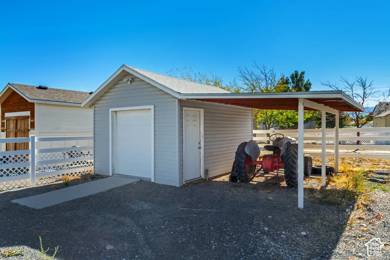
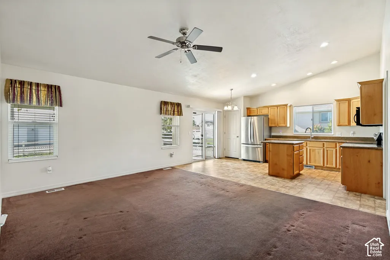
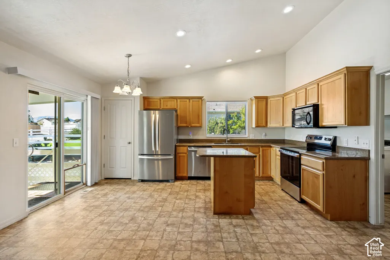
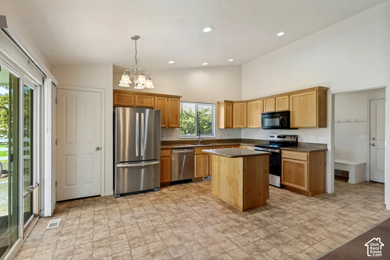
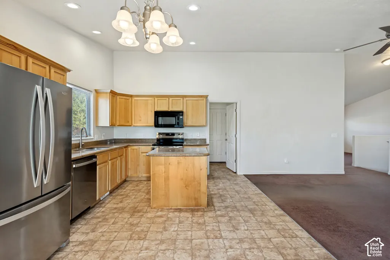
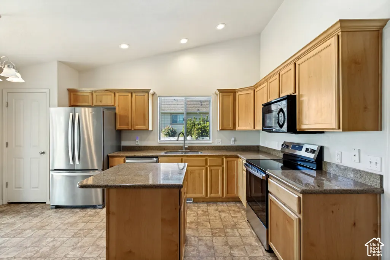
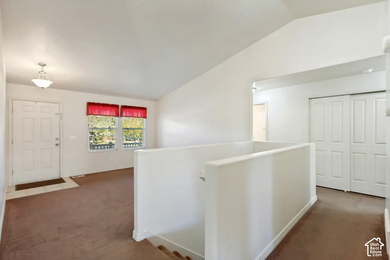
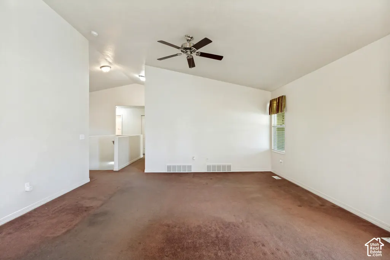
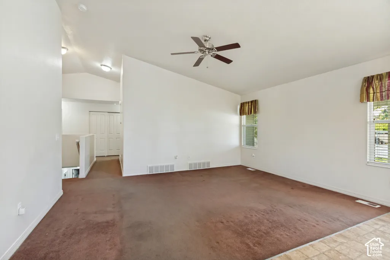
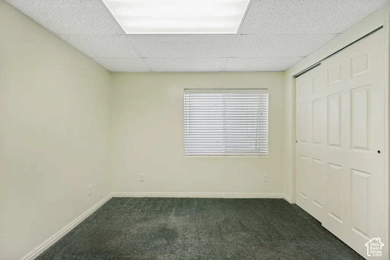
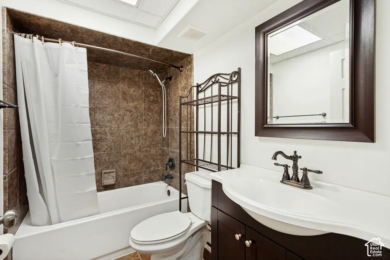
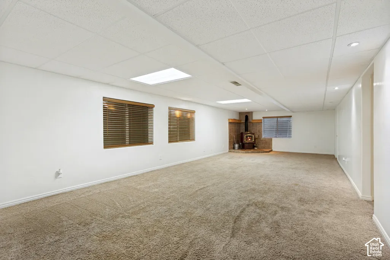
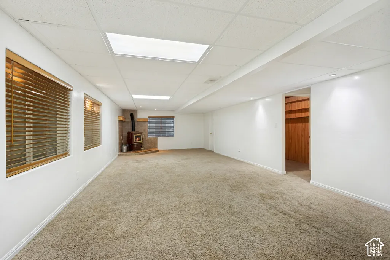
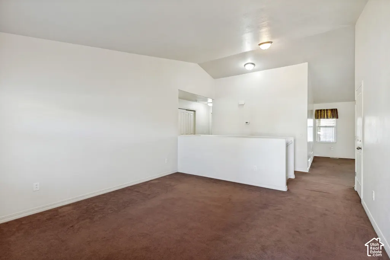
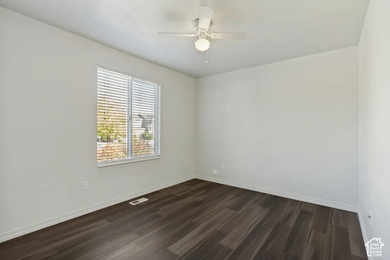
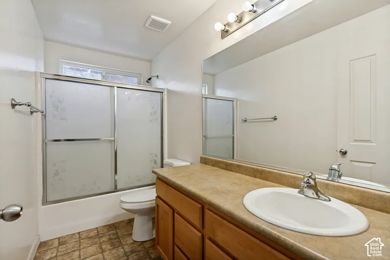
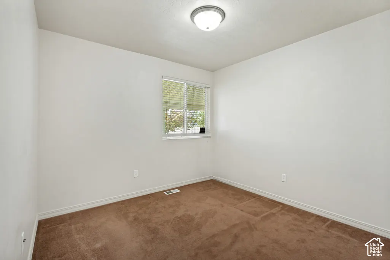
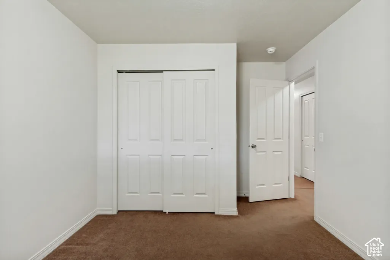
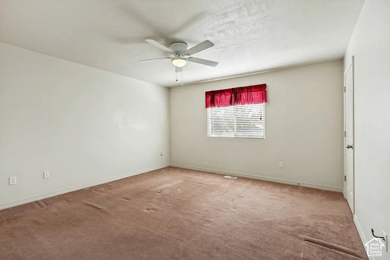
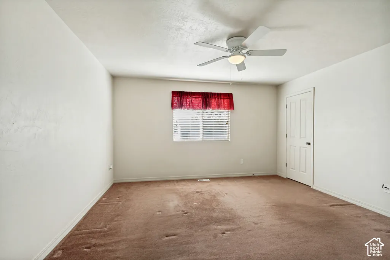
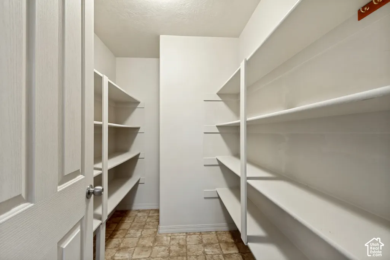
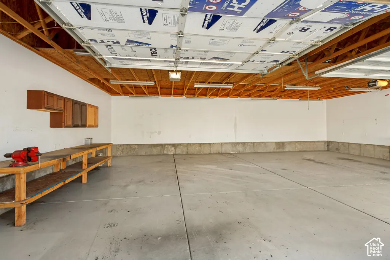
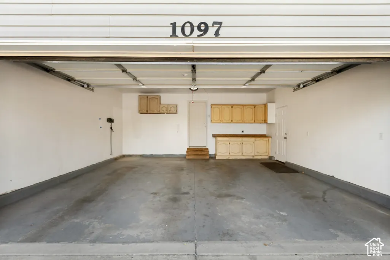
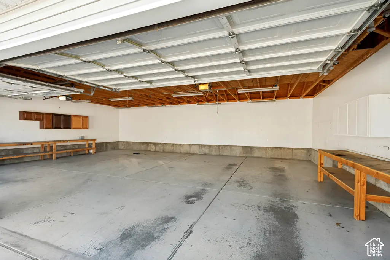
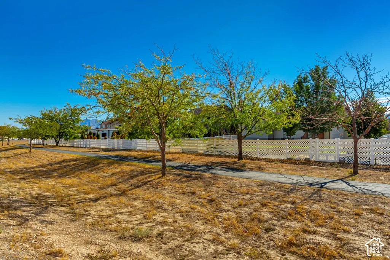
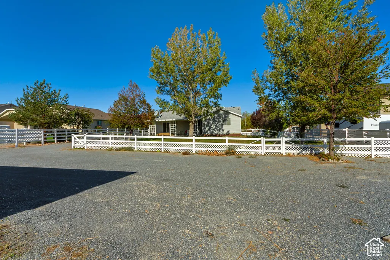
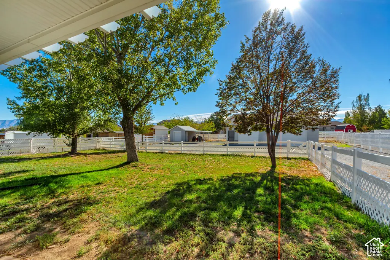
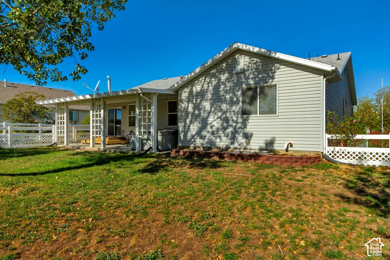
This Grantsville HORSE PROPERTY has something you just don't come across every day: a massive 1,400 sq. ft. detached garage. And we're not talking about a pole barn. This is the real deal. Concrete foundation and footings, stick-framed construction, extra height, two garage doors, a man door, and enough room for the toys, tools, projects, cars, motorcycles, side-by-sides, or whatever else you've been trying to find space for. Even better, the gravel driveway runs all the way to the backyard and the detached garage, and that's just the garage. The home itself offers over 3,200 sq. ft. with 5 bedrooms, 3 full bathrooms, an office AND a large den, plus a wood-burning stove for those cold Utah nights. Need even more storage? There's also a 12' x 16' garden shed included. Oh, and did we mention the TRACTOR STAYS? You read that right. Big house. HUGE garage. Horse property. Garden shed. Tractor included. And it's all sitting out in Grantsville, where you can actually have a little breathing room. If you've been searching for a horse property with serious garage and shop space and a home big enough to match it, this one deserves your attention. Buyer and buyer's agent to verify all information.
| Elementary School | Middle School | High School |
|---|---|---|
| Willow Elementary School | Grantsville Middle School | Grantsville High School |
| Price History | |
|---|---|
| 9/28/2026 | Listed $699,990 |
General Features
| Living Area | 3206.0 |
|---|---|
| Heating | Wood,>= 95% efficiency |
| Cooling | Central Air |
| Roof | Asphalt |
| Appliances | Ceiling Fan,Range Hood |
| Zoning | Single-Family |
| HOA Fee | 40.0 |
| Garage Spaces | 4.0 |
| Architectural Style | Rambler/Ranch |
| Construction Materials | Brick |
| Year Built | 2008 |
| Stories Count | 2 |
| Topography | Curb & Gutter,Fenced: Full,Sprinkler: Auto-Full,Terrain,Flat |
| Property Subtype | Single Family Residence |
| Current Use | Single Family |
| Assoc Fee Paid Per | Monthly |
| County | Tooele |
| New Construction | No |
| Property Type | Residential |
| Association Amenities | Horse Trails,Picnic Area,Playground |
| HOA | Yes |
| Attached Garage | Yes |
| Subdivision Name | SOUTH WILLOW ESTATES |
| Facing Direction | West |
| Garage Y/N | Yes |
| Other Structures | Workshop |
| Total Rooms | 13 |
| Full Baths | 3 |
| Status | Active |
| High School | Grantsville |
| City | Grantsville |
| Association Name | hi@dcutah.com |
| Senior Community Y/N | No |
| High School District | Tooele |
| Zoning Description | R1-21 |
| Open Parking Spaces | 12.0 |
| MLS Area | Grantsville; Tooele; Erda; StanP |
| Lot Size Units | Acres |
| Lot Size Square Feet | 20037.6 |
| Carport Y/N | No |
| Listing Terms | Cash,VA Loan,USDA Rural Development |
| Elementary School | Willow |
| Property Attached Y/N | No |
| Tax Annual Amount | 3778.0 |
| Home Warranty Y/N | No |
| Middle/Junior High School | Grantsville |
| Property Condition | Blt./Standing |
| Lease Considered Y/N | No |
| Living Area Units | Square Feet |
| Standard Status | Active |
| Middle/Junior School District | Tooele |
| Elementary School District | Tooele |
| PostalCity | Grantsville |
| ADU | No |
Interior Features
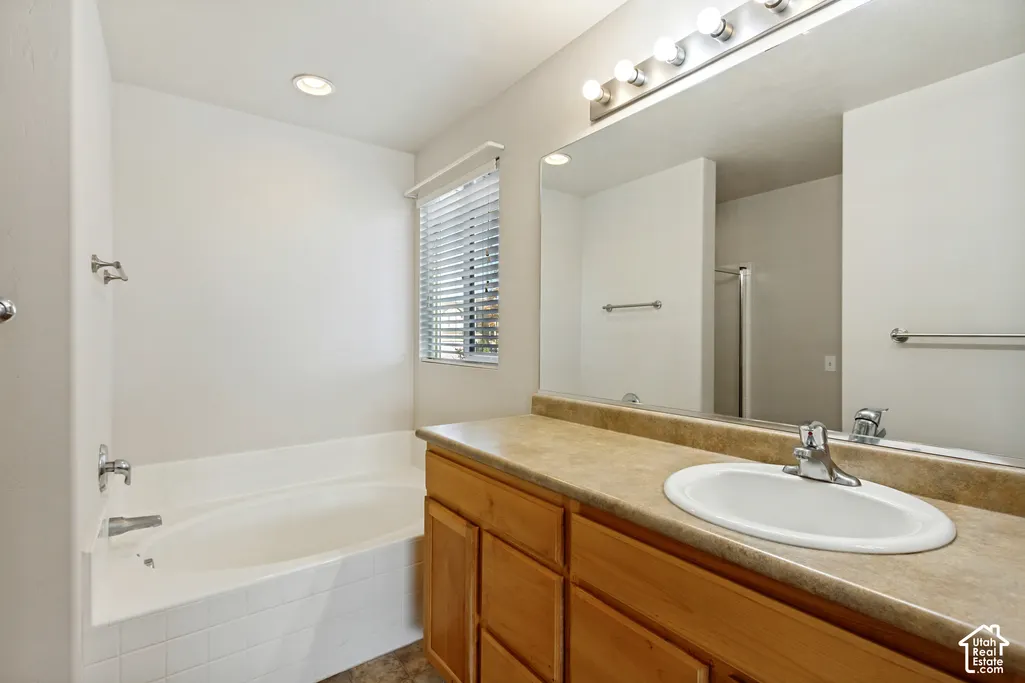
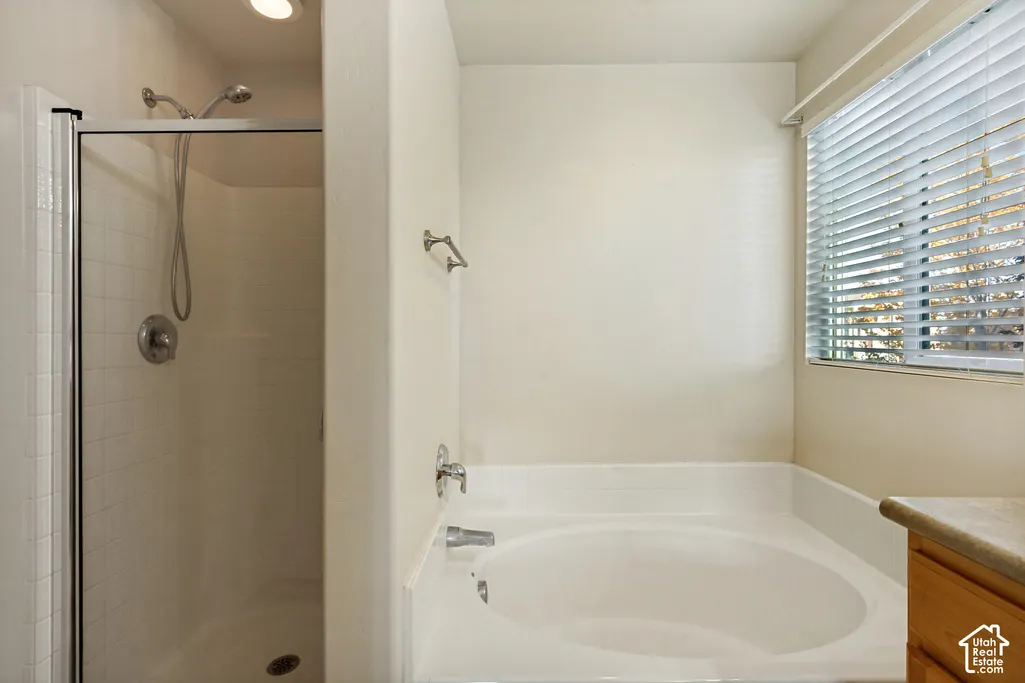
| Interior Amenities | Bath: Primary,Bath: Sep. Tub/Shower,Closet: Walk-In,Jetted Tub,Range/Oven: Free Stdng. |
|---|---|
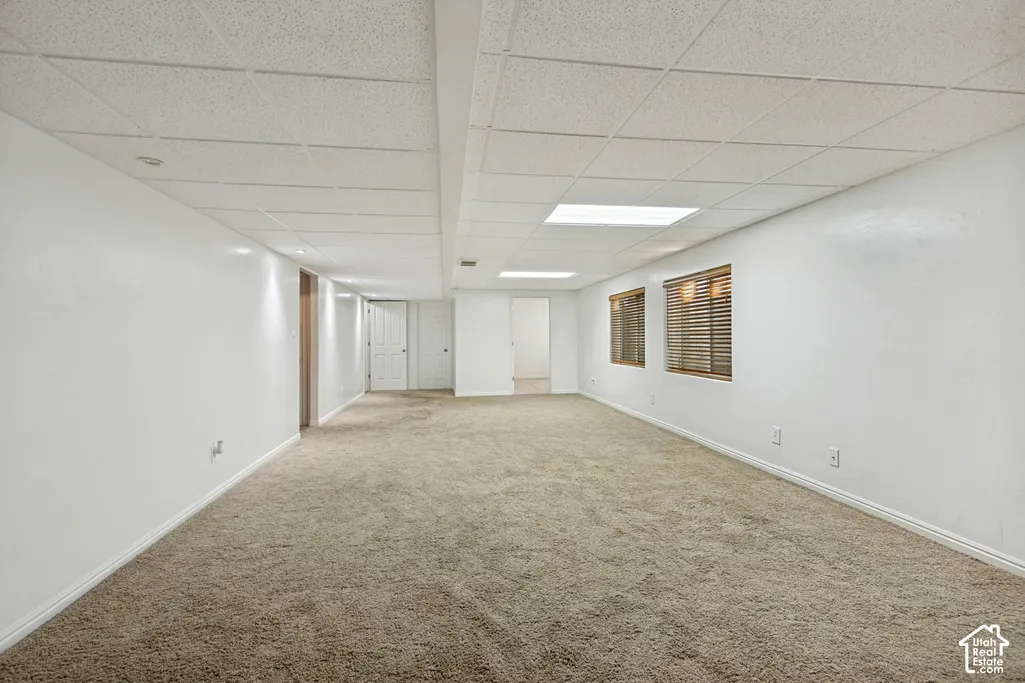
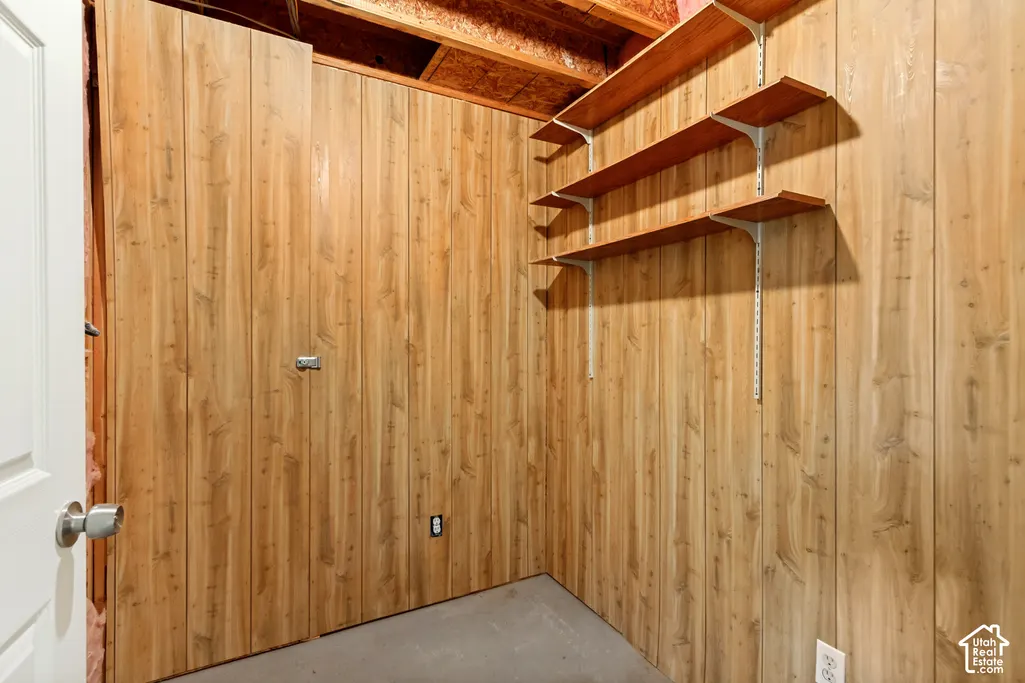
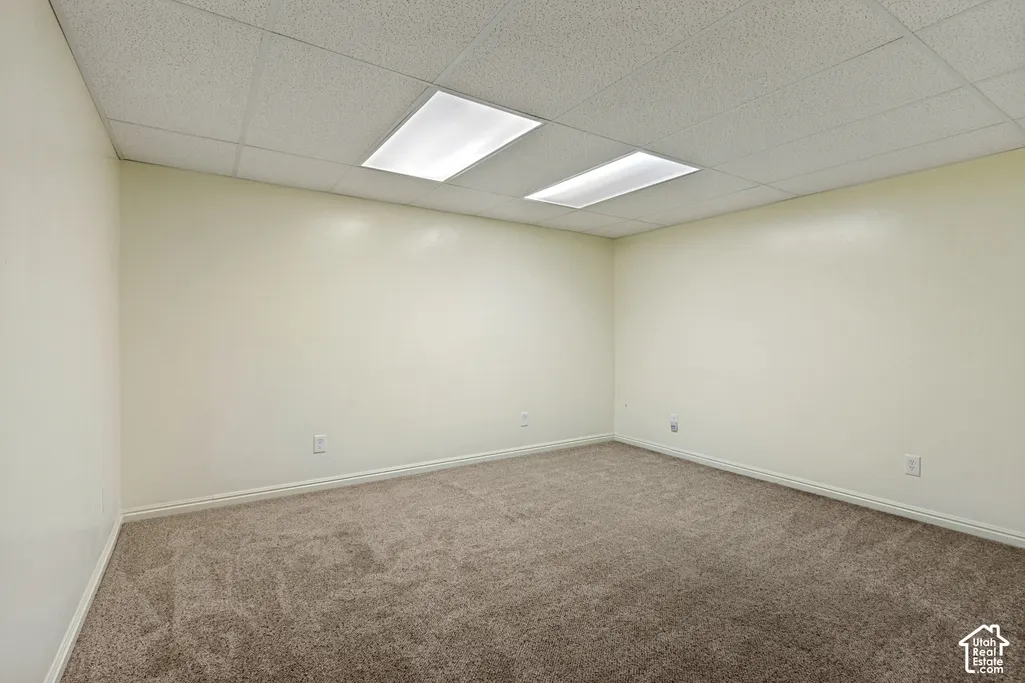
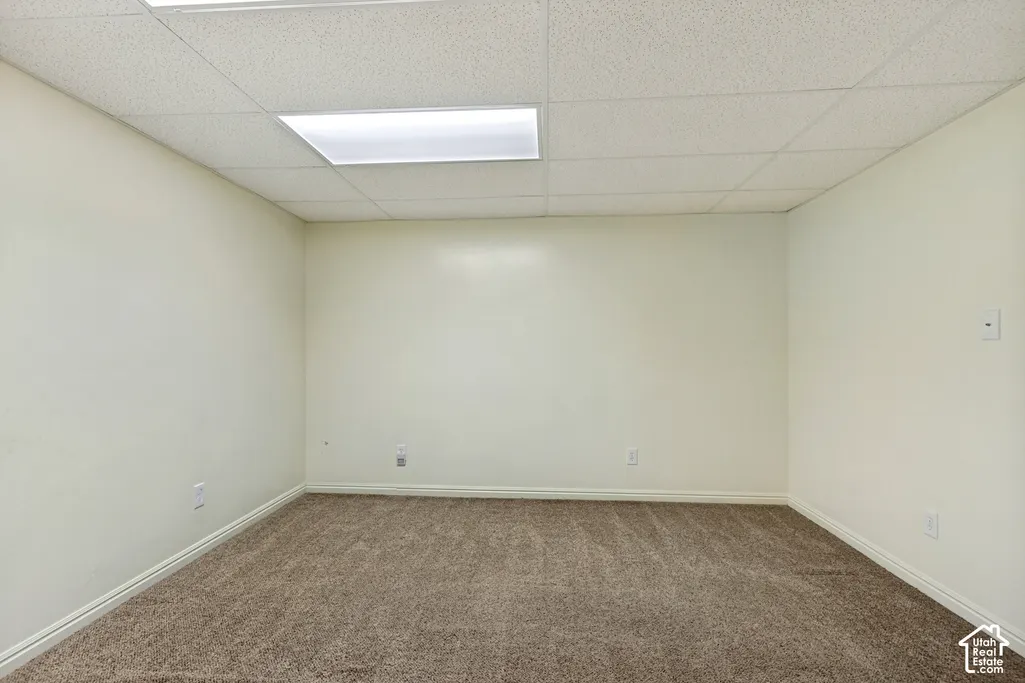
| Basement | Full |
| Flooring | Carpet,Laminate,Tile |
| Air Conditioning Y/N | Yes |
| Heating Y/N | Yes |
| Window Features | Blinds |
| Fireplace Y/N | No |
| Above Grade Finished Area | 1603.0 |
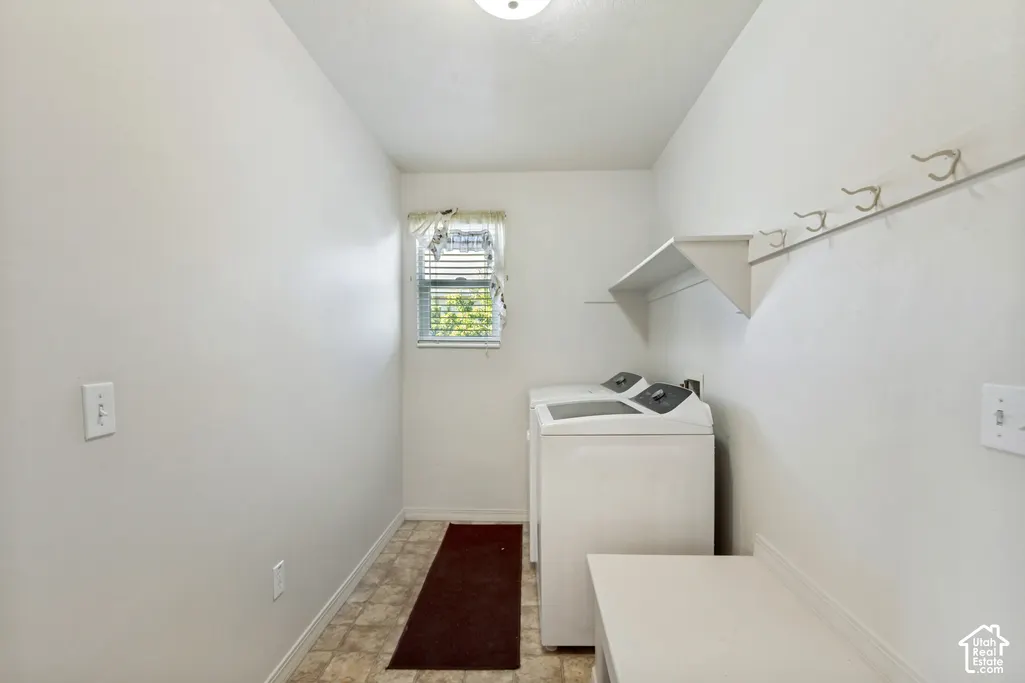
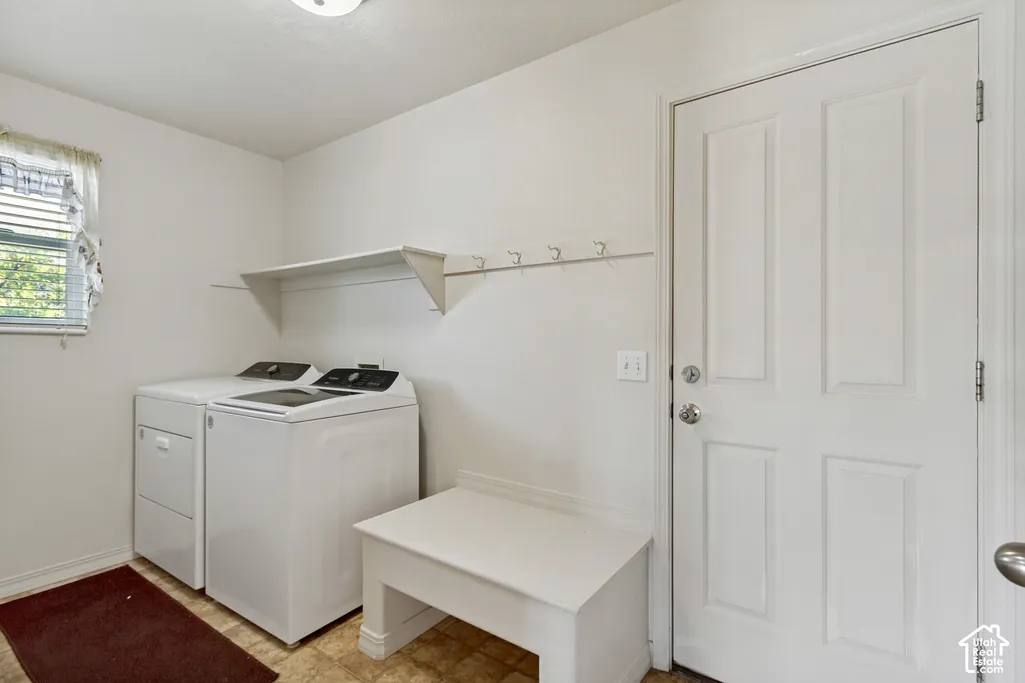
| Laundry Features | Electric Dryer Hookup |
| Total Bedrooms | 5 |
| Main Level Bedrooms | 3 |
| Total Baths | 3 |
| Basement Finished | 96 |
Exterior Features
| Exterior Amenities | Barn,Double Pane Windows,Horse Property,Out Buildings,Stained Glass Windows |
|---|---|
| Vegetation | Landscaping: Full,Mature Trees |
| Parking Features | Parking: Uncovered,Rv Parking,2 Car Deep (Tandem),Attached,Workshop |
| Lot Features | Curb & Gutter,Fenced: Full,Sprinkler: Auto-Full |
| Water Source | Culinary,Secondary |
| Total Parking | 16.0 |
| Inclusions | Ceiling Fan,Hot Tub,Range,Range Hood,Storage Shed(s),Wood Stove,Workbench |
| Lot Size Area | 0.46 |
| Spa | No |
| Building Area Total | 3206.0 |
| Lot Dimensions | 0.0x0.0x0.0 |
| Lot Size Acres | 0.46 |
| Frontage Length | 0.0 |
| Private Pool | No |
| Waterfront Y/N | No |
| Covered Spaces | 4.0 |
| RV Parking Dimensions | 100.00 |
| Other Equipment | Hot Tub,Storage Shed(s),Wood Stove,Workbench |
| Horse Y/N | Yes |
Amenities
- Foreclosure
- Views
- Short Sale
- New Construction
- Adult 55+
- Lease To Own
- No HOA Fees
- Furnished
- Primary On Main
- Air Conditioning
- Seller Finance
- Green
- Fixer Upper
- Horse
- Golf
- Fireplace
- Deck
- Garage
- Basement
- Pool
Property vs Single Family Average in 84029
Price
Taxes
Year Built
 Wasatch Front Regional MLS - Salt Lake Board of REALTORS® All information deemed reliable but not guaranteed. All properties are subject to prior sale, change or withdrawal. Neither listing broker(s) or information provider(s) shall be responsible for any typographical errors, misinformation, misprints and shall be held totally harmless. Listing(s) information is provided for consumer's personal, non-commercial use and may not be used for any purpose other than to identify prospective properties
 Washington County Board of REALTORS® All information deemed reliable but not guaranteed. All properties are subject to prior sale, change or withdrawal. Neither listing broker(s) or information provider(s) shall be responsible for any typographical errors, misinformation, misprints and shall be held totally harmless. Listing(s) information is provided for consumer's personal, non-commercial use and may not be used for any purpose other than to identify prospective properties consumers may be
